

As the school year approaches, many industries begin thinking about learning, collaboration, and adaptability. Interestingly, some of the most innovative ideas shaping workplace design today are coming from modern educational environments. A classroom rarely gets to be only one thing. In one morning, it may support direct instruction, small-group work, concentration, presentation, and informal conversation. Furniture moves. Attention shifts. Teachers recalibrate the room to fit the task.
The modern workplace is experiencing a very similar transformation. Hybrid work has made office attendance more purposeful and less predictable. People arrive to concentrate, connect, learn, host, make decisions, or access tools they do not have elsewhere. “Open office plus conference rooms” cannot carry all of those modes well. So, we’re seeing more emphasis is being placed on environments that support communication, flexibility, and employee engagement. One of the strongest parallels between workplace and educational design is the emphasis on adaptable space planning. Today’s classrooms are often designed to support multiple teaching formats throughout the day. Furniture moves easily, rooms serve multiple purposes, and layouts shift depending on how people interact within the space.
Education offers four useful lessons: plan for modes, design the transitions, make activity visible, and build in reset.
Planning for Modes
A seminar, critique, exam, lab, rehearsal, and tutoring session require different acoustic, visual, and social conditions (even if several happen in the same space). Education experts argue for aligning the “pedagogical core”—learners, educators, content, and resources—rather than treating the room as a fixed container. Workplace teams can make the same shift. Instead of asking how many conference rooms are required, ask what modes the organization needs and how often: confidential discussion, heads-down focus, rapid stand-up, client presentation, peer learning, or hands-on making
Designing for Transitions
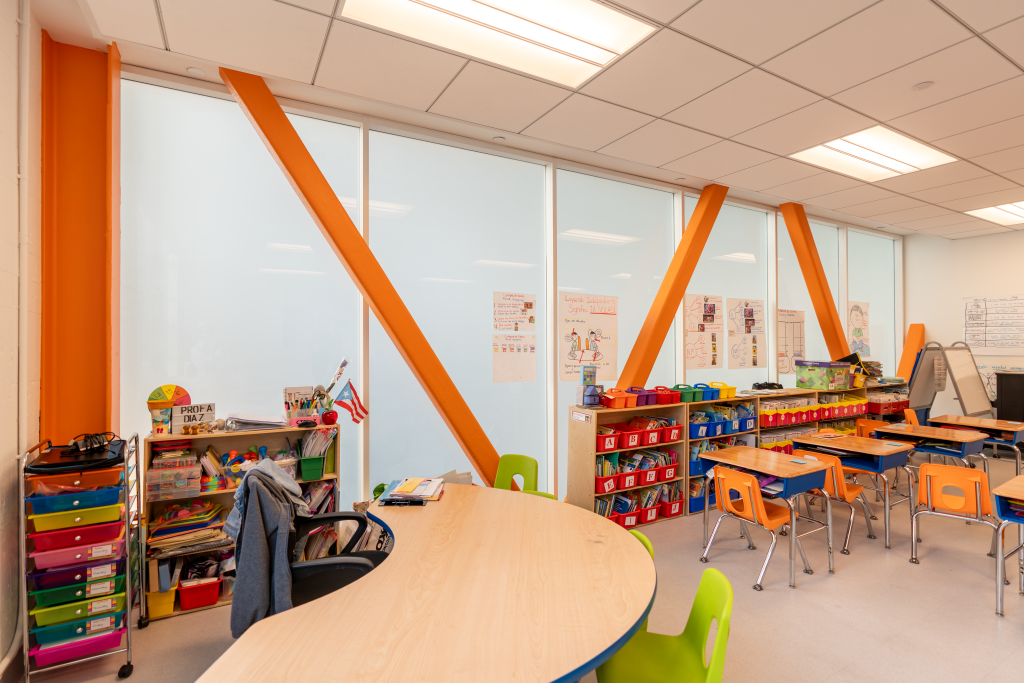
The second is design transitions. Transitions are constantly happening in schools and classrooms. People know where to gather, where to wait, what can move, and how a space changes state. In offices, reconfigurable rooms can fail because the transformation is too slow, too technical, or dependent on facilities staff. Adaptability is only useful when the people in the space can understand it. Door locations, operable walls, furniture storage, technology start-up, and acoustic separation should make the change intuitive.
Balancing Transparency & Privacy
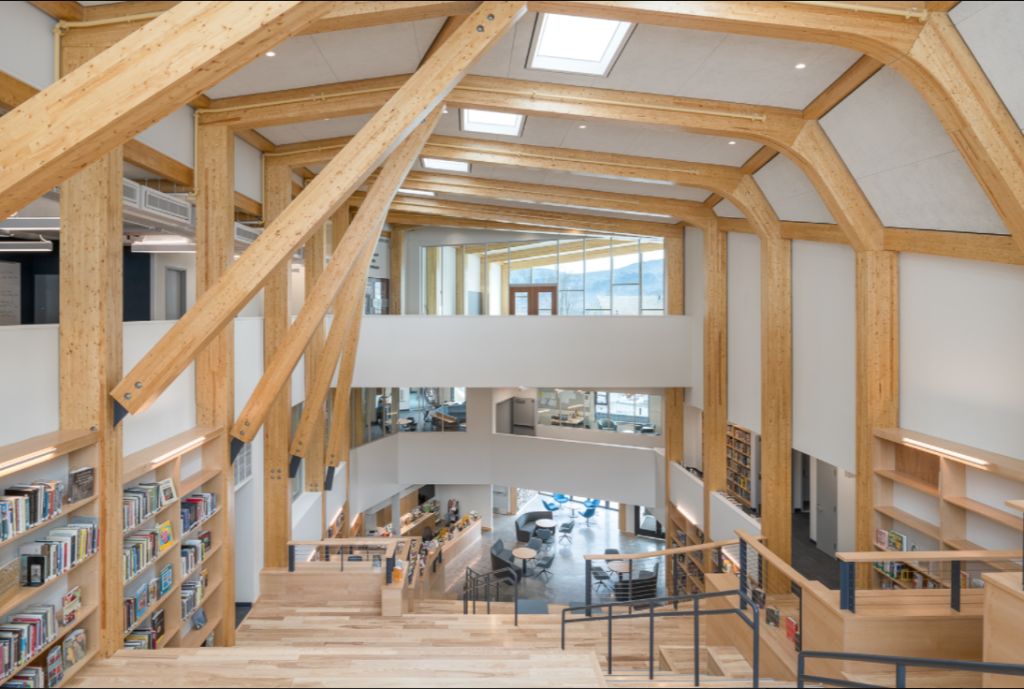
Internal windows, glazed doors, and shared commons create awareness, while quieter edges, controlled views, and places of retreat prevent exposure from becoming the default. The workplace can borrow this gradient. Collaboration requires cues that help people decide where they can join and where to go if they need privacy.
Built to Reset
Class periods, passing time, setup, and cleanup acknowledge that one mode must end before another begins. Offices often expect transformation without allowing time, storage, or responsibility. A credible flexible design identifies who resets the room, where equipment goes, how partitions move, and how the next acoustic condition is restored.
These lessons extend beyond corporate work. Healthcare balances consultation, teamwork, education, and family presence. Libraries combine quiet study, group learning, technology, and gathering. Civic buildings host programs never anticipated in the original brief. Across sectors, the need is not endlessly open space, but a clear ecology of settings and the ability to move among them.
The deepest lesson from education is that space is an active participant. It can signal permission, support attention, reduce friction, and make a change in activity feel natural. But that requires boundaries calibrated to the program: enough transparency to orient, enough acoustic separation to focus, and enough adaptability to keep pace.
MetroWall works delivers bold outcomes and offer glass wall solutions that sit at the intersection of visibility, privacy, and change. By treating interior boundaries as tools for switching modes, designers can create workplaces that behave less like static plans and more like good learning environments: responsive, legible, and ready for what happens next.
Interested in creating a more adaptable and engaging interior environment? Contact us to explore solutions, discuss recent projects, or connect with our team about your next workplace or educational project.