

It’s motivating to see a space take shape. In our latest case study, we cover the various project stages of the installation of this buildout near Union Square. Our HUSH Series delivered the sound privacy needed, while blending seamlessly with the other materials and systems in the space.
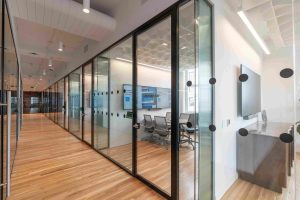
With a 50 STC rating, our HUSH Series was selected. The double-glazed system met the sound privacy requirements. Plus the systems customizability allowed the design team to use a mix of hardware, film, and more throughout the space. For example, throughout the floor you can see a mix of systems with locking leversets, while others only require non-locking ladder pulls. And to offer additional privacy, some systems were outfitted with fluted privacy film.
The HUSH Series enabled the design team to deliver a modern aesthetic that aligned with the fresh, innovative spirit of the tech company. The glass interiors blended well with the other features and finishes throughout the space. They created a bright, open feel while delivering on the sound privacy requirements.


If your upcoming project requires you to strike a balance between sound privacy and natural light, we recommend reaching out to our team. We’re here to help you find the right solution for your project and execute your vision with the utmost precision. Contact our team today and head over to our HUSH’s product page to learn more about the system.