MetroWall’s HUSH Series at NYC-Based Security Company

It’s motivating to see a space take shape. In our latest case study, we cover the various project stages of the installation of this buildout near Union Square. Our HUSH Series delivered the sound privacy needed, while blending seamlessly with the other materials and systems in the space.

 With a large, open floor plan, the end user needs ample meeting space. Not only did they require larger boardrooms and phone, booths, but they also needed small meeting rooms for one-on-ones, virtual calls, and for their R&D space. This meant the design team needed a system that could support both visual and sound privacy.

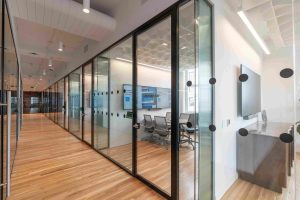
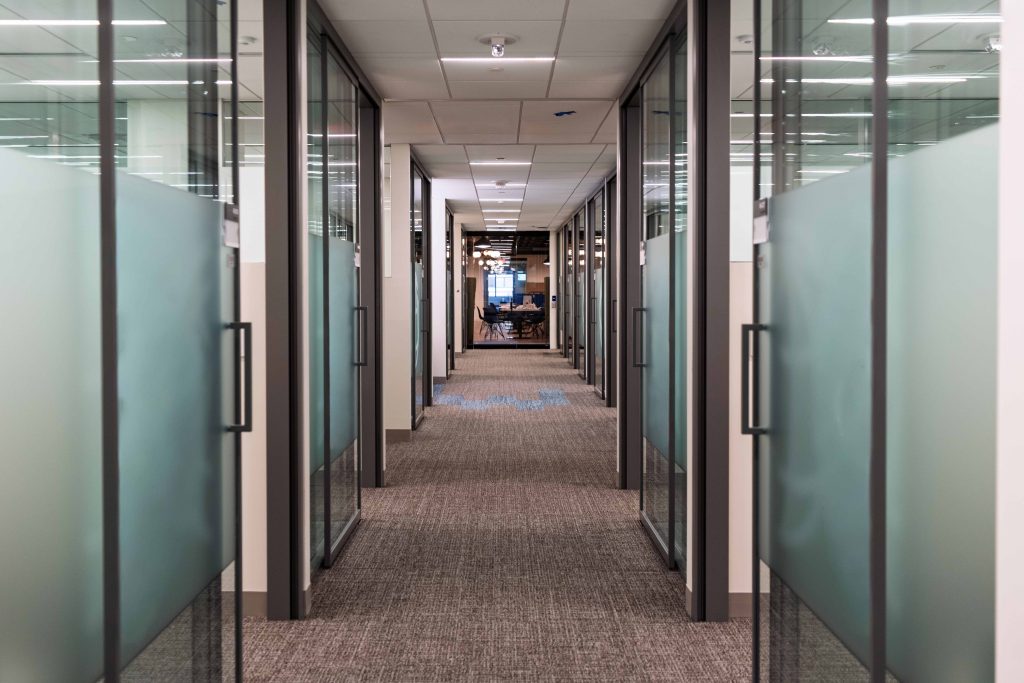



With a 50 STC rating, our HUSH Series was selected. The double-glazed system met the sound privacy requirements. Plus the systems customizability allowed the design team to use a mix of hardware, film, and more throughout the space. For example, throughout the floor you can see a mix of systems with locking leversets, while others only require non-locking ladder pulls. And to offer additional privacy, some systems were outfitted with fluted privacy film.

The HUSH Series enabled the design team to deliver a modern aesthetic that aligned with the fresh, innovative spirit of the tech company. The glass interiors blended well with the other features and finishes throughout the space. They created a bright, open feel while delivering on the sound privacy requirements.

If your upcoming project requires you to strike a balance between sound privacy and natural light, we recommend reaching out to our team. We’re here to help you find the right solution for your project and execute your vision with the utmost precision. Contact our team today and head over to our HUSH’s product page to learn more about the system.

Related Posts
Inside MetroWall: A Marketing Intern’s Perspective My name is Brady Dransfield, and I was fortunate enough to intern with MetroWall’s marketing team this summer. I’m a rising sophomore at the University of Richmond studying business and
MetroWall’s HUSH Series at NYC-Based Security Company It's motivating to see a space take shape. In our latest case study, we cover the various project stages of the installation of this buildout near Union Square. Our HUSH
Delivering Acoustic Privacy in Open Office Designs Open office design has transformed the modern workplace by encouraging collaboration, transparency, and flexibility. But over time, one major challenge has consistently surfaced: noise. Employees often report distractions caused by conversations, phone calls,

Meet MetroWall’s New Slimline Sliding Door

At the beginning of the year, we released a new version of our Slimline Sliding Door. This MetroWall-exclusive door has an ultra-thin, 1” profile that is sought after by architects and designers seeking a door that delivers on both aesthetics and functionality. In addition to creating entirely new and innovative glass wall systems, our engineering team is always on the lookout for ways to improve our existing product lines. This process always starts with listening to our customers and understanding their needs.  

Slimline sliding doors open in offices.

For the next evolution of our Slimline, we set out to make it even more durable. Doorways are a high-traffic area, and we always want to ensure our doors aren’t just holding up to typical life expectancies but exceeding them. As a result, our Slimline now uses a full capture sliding carrier system to improve durability. The system also offers soft-close technology, enhancing the user experience!  

Currently, the Slimeline Sliding Door is compatible with our HUSH and VETRO Series. Although matte black and clear anodized are standard finishes, the door can come in a variety of finishes, just like our glass wall systems.  

If you’re considering specifying sliding doors with our systems on your next glass wall project, speak with our team to learn more. 

Related Posts
Inside MetroWall: A Marketing Intern’s Perspective My name is Brady Dransfield, and I was fortunate enough to intern with MetroWall’s marketing team this summer. I’m a rising sophomore at the University of Richmond studying business and
MetroWall’s HUSH Series at NYC-Based Security Company It's motivating to see a space take shape. In our latest case study, we cover the various project stages of the installation of this buildout near Union Square. Our HUSH
Delivering Acoustic Privacy in Open Office Designs Open office design has transformed the modern workplace by encouraging collaboration, transparency, and flexibility. But over time, one major challenge has consistently surfaced: noise. Employees often report distractions caused by conversations, phone calls,

MetroWall’s Glass Walls Transform Multi-Floor Project in Newport Tower

MetroWall tackles any job, no matter the size. Earlier this year, we completed a multi-floor project at Jersey City’s Newport Tower. This project encompassed two floors and involved over 1,000 linear square feet of our HUSH Series. “Everywhere you look, you see MetroWall, and that truly speaks to our company’s work. We provide a beautiful product that people desire at the forefront of their office,” says Michael Fusco, Project Manager at MetroWall.

Meeting Tenant Requirements

For the tenant, a multi-national pharmaceutical corporation, sound and visual privacy were paramount. As a result, the design team faced the challenge of balancing maximized natural light throughout the space with the tenant’s expectations. Additionally, they had to navigate the challenge of switching between double- and single-glazed systems.

MetroWall’s HUSH Series and Serene Door offered the designers the solution they needed. This glass wall system perfectly blends acoustic performance with aesthetics. It allowed the design team to alternate between double- and single-glazed configurations as required while maintaining a consistent flush appearance throughout the entire office space.

“Seeing the excitement in the design team is what’s so gratifying and exciting to me about a project like this… I always recommend involving MetroWall early in the design process, and this project exemplifies why,” explains Peter Coulter, Architectural Representative at MetroWall.

Peter Coulter, Architectural Representative at MetroWall

MetroWall’s integrated process empowers our team to leverage our expertise to identify ideal solutions that meet the expectations of all stakeholders. For example, we advise design teams on solutions that will meet their client’s requirements. Additionally, we then collaborate with general contractors to execute the installation. Through our process, we centralize communication at every stage to ensure project success and customer satisfaction.

Hear more from lead designer Reiko Mizuno and general contractor Kevin Mulligan about their experiences working with MetroWall


MetroWall is redefining architectural design and build standards for glass wall interiors. Download our brochure to learn more about MetroWall and how our proprietary, integrated process can make a difference on your next project

Related Posts
Inside MetroWall: A Marketing Intern’s Perspective My name is Brady Dransfield, and I was fortunate enough to intern with MetroWall’s marketing team this summer. I’m a rising sophomore at the University of Richmond studying business and
MetroWall’s HUSH Series at NYC-Based Security Company It's motivating to see a space take shape. In our latest case study, we cover the various project stages of the installation of this buildout near Union Square. Our HUSH
Delivering Acoustic Privacy in Open Office Designs Open office design has transformed the modern workplace by encouraging collaboration, transparency, and flexibility. But over time, one major challenge has consistently surfaced: noise. Employees often report distractions caused by conversations, phone calls,

Personalized Customer Service and Responsiveness Benefits

With high standards, strict requirements, and sometimes complex relationships, large-scale commercial projects come with numerous challenges and pressures. One challenge in particular is effective communication. Without personalized customer service and responsiveness, projects can become costly for all project stakeholders in terms of time, money, reputation, and satisfaction. 

Two big reasons communication mishaps can occur are: 

  1. Complex Projects: Architects and general contractors work on intricate projects that involve multiple stakeholders, including clients, designers, engineers, subcontractors, and suppliers. The complexity of these projects makes it difficult to maintain seamless communication across all parties. 
  2. Information Overload: From blueprints and construction plans to client meetings to coordinating schedules to juggling multiple projects, the A&D teams and general contractors we work with always have a lot on their plates. And while our clients may be used to juggling multiple projects, poor communication can lead to installation errors and missed deadlines.  

Through our proprietary, integrated process, we centralize communication at every stage to ensure project success and customer satisfaction—and this commitment shows in our 96%+ Customer Satisfaction Rate. By keeping design, engineering, manufacturing, and installation in-house our team is able to stay well-informed, so when a project moves from one phase to the next, we have all the info we need to stay in sync internally and effectively communicate with project stakeholders and keep the project running on time and on budget. 

“In this business, it all boils down to communication and execution…The biggest thing I look for with subcontractors is their responsiveness and communication. If I reach out to their project manager or have a specific request, I want to know I’ll be able to get ahold of them.” 
Kevin Mulligan, Project Manager, Structure Tone 

Every project comes with its own nuances and our proprietary, integrated process enables our team of experts to be agile and flexible. For example, one of our recent projects was 2-floor job in Newport Tower that called for over 1,000 linear feet of glass wall interiors. For this job, our project manager created a milestone schedule to make sure our team was progressing adequately and make sure our engineers, purchasing department, and production know exactly where we were at in the project. This enabled our team to maintain consistent and transparent communication with the general contractor. Likewise, it enabled our architectural rep to stay up to date on progress and check in with the designers on a regular basis. 

With so many projects and details, it’s easy to fall behind and not communicate consistently. In fact, lagging communication appear to occur often. At MetroWall, we challenge the status quo and hold ourselves to a higher standard, because we believe personalized customer service and responsiveness are the difference between a stressful project that is full of friction versus an elevated, seamless experience. 


MetroWall is redefining architectural design and build standards for glass wall interiors. Download our brochure to learn more about MetroWall and how our proprietary, integrated process can make a difference on your next project  

Related Posts
Inside MetroWall: A Marketing Intern’s Perspective My name is Brady Dransfield, and I was fortunate enough to intern with MetroWall’s marketing team this summer. I’m a rising sophomore at the University of Richmond studying business and
MetroWall’s HUSH Series at NYC-Based Security Company It's motivating to see a space take shape. In our latest case study, we cover the various project stages of the installation of this buildout near Union Square. Our HUSH
Delivering Acoustic Privacy in Open Office Designs Open office design has transformed the modern workplace by encouraging collaboration, transparency, and flexibility. But over time, one major challenge has consistently surfaced: noise. Employees often report distractions caused by conversations, phone calls,