Delivering Acoustic Privacy in Open Office Designs

Open office design has transformed the modern workplace by encouraging collaboration, transparency, and flexibility. But over time, one major challenge has consistently surfaced: noise. Employees often report distractions caused by conversations, phone calls, virtual meetings, and general workplace activity. As a result, architects and designers are increasingly prioritizing sound control as a central workplace design strategy. The conversation is no longer about choosing between openness and privacy. For most industries, the workplace must support both. 

The Challenge with Open Office Designs

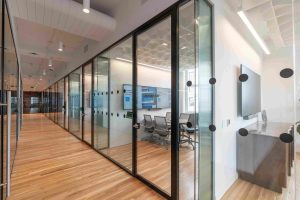
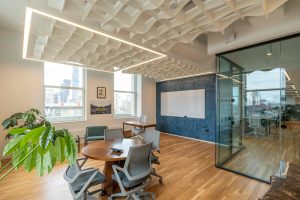
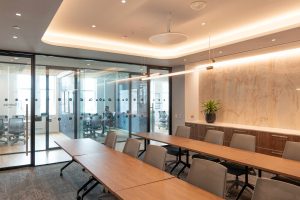
Modern office environments need spaces where teams can collaborate freely while also providing areas for concentration, confidential discussions, and video conferencing. This balance has led to the growing demand for high-performance acoustic glass walls that maintain openness without sacrificing sound privacy. 

Today’s high-performance acoustic glass systems can deliver strong sound control while preserving the transparency and daylight benefits that make open office environments attractive. Employees may move between collaborative sessions, focused work, and virtual meetings multiple times throughout the day. Acoustically rated meeting rooms, focus rooms, executive offices, and huddle spaces help create environments where employees can work productively without constant interruptions. 

The Solution for Designing Open Office Designs

Architects and designers are also increasingly integrating acoustic planning earlier in the design process. Rather than treating sound control as an afterthought, many teams now view acoustics as essential to workplace success. Poor acoustic environments can negatively impact concentration, increase stress levels, and decrease employee satisfaction. In contrast, spaces designed with intentional sound management often feel calmer, more functional, and more comfortable to occupy. 

At MetroWall, acoustic performance is central to how we approach modern interior environments. It’s one of the first things we ask our clients. And if acoustics is a non-negotiable, we recommend our ENDURE, HUSH, and DG Series, which are designed to help workplaces achieve openness, transparency, and collaboration without compromising sound privacy. 

If you need premium glass wall systems to meet your acoustic requirements, reach out to our team and book a meeting today. 

Related Posts
Delivering Acoustic Privacy in Open Office Designs Open office design has transformed the modern workplace by encouraging collaboration, transparency, and flexibility. But over time, one major challenge has consistently surfaced: noise. Employees often report distractions caused by conversations, phone calls,
Supply Chain Resilience and Personalized Service Project teams face increasing pressure to deliver complex commercial spaces on time and on budget, without compromise. From corporate headquarters to healthcare facilities to education institutions to government buildings, the
Maximize Daylight and Performance with Glass Interiors As the first day of summer approaches, natural light becomes a bigger focus (and feature) in commercial environments. Longer daylight hours and brighter interiors influence how people feel, work, and

Ease the Pain of RTO with Glass Interiors

As of April 2025, nearly 70% of companies now have formal return to office (RTO) plans. Some are sticking with a hybrid schedule, while others are requiring employees back to the office full-time. For those Design and Construction industries, this means we have a massive responsibility to create spaces that are not only functional, but also inspiring. Here at MetroWall, we’re experts in designing premium glass partitioning, and we work with clients to redevelop workspaces to find safe solutions tailored to your environment.

We’re passionate about bringing people together safely, and here’s how we do it:

Glass Office Wall Systems

The benefits of glass are clear: it’s a sustainable material that lends fluidity to indoor spaces and allows for the transfer of natural light. While promoting a more open and transparent environment. We have systems that all provide an extensive range of design possibilities for our clients:

ENDURE Series

With the ability to construct glass walls over ten feet high, the Endure Series meets the specific height requirements of various spaces without compromising aesthetics or structural integrity. At the heart of the Endure Series lies adaptability. The system accommodates custom glass requirements, ensuring your space reflects your unique style and purpose.
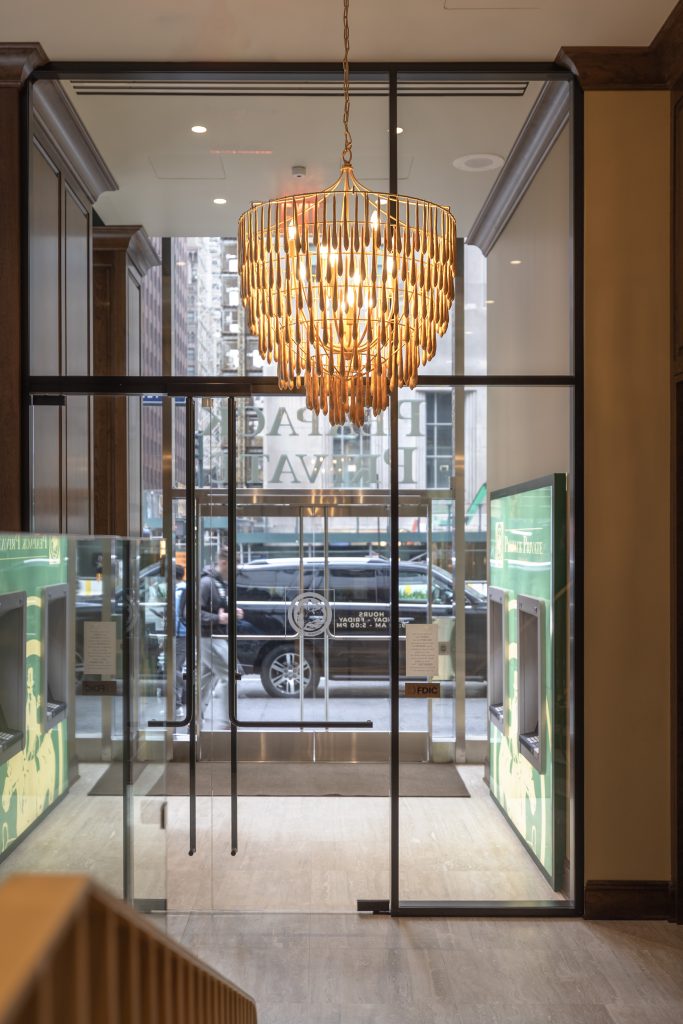
The ENDURE Series can support glass walls over 10 feet tall.

HUSH Series

With a 50 STC rating, the HUSH Series meets the sound privacy requirements coveted by many, while also providing the simplicity that fits seamlessly into bold, modern designs. This double-glazed system with butt-glazed glass panes boasts numerous design options. So, whether you’re looking for single glazing, face glazing, double glazing, or all thre,e the HUSH can seamlessly transition between all three.
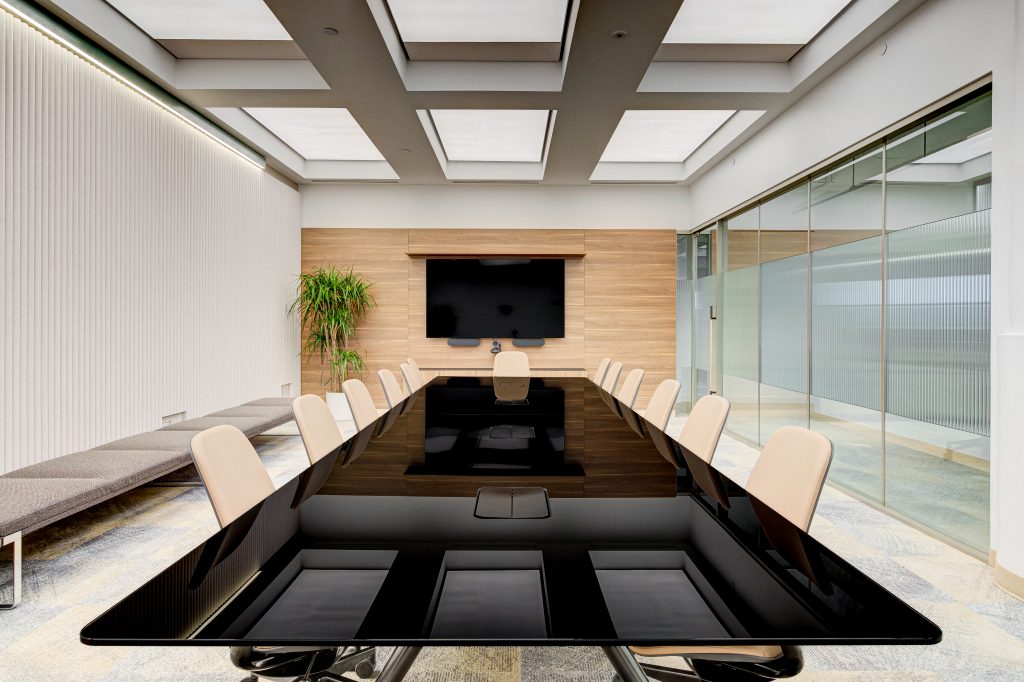
The HUSH Series at 2 Gansevoort in New York City.

VETRO Series

This versatile glass wall partition system provides endless options for offices of all shapes and sizes. Vetro designs can handle robust levelling tolerances and are super simple to integrate. This adaptable system can accommodate room schedulers, electric strikes, maglocks, and much more. Metro Wall specialists will work with your fit-out plans and visions to redesign a secure space for your staff. 
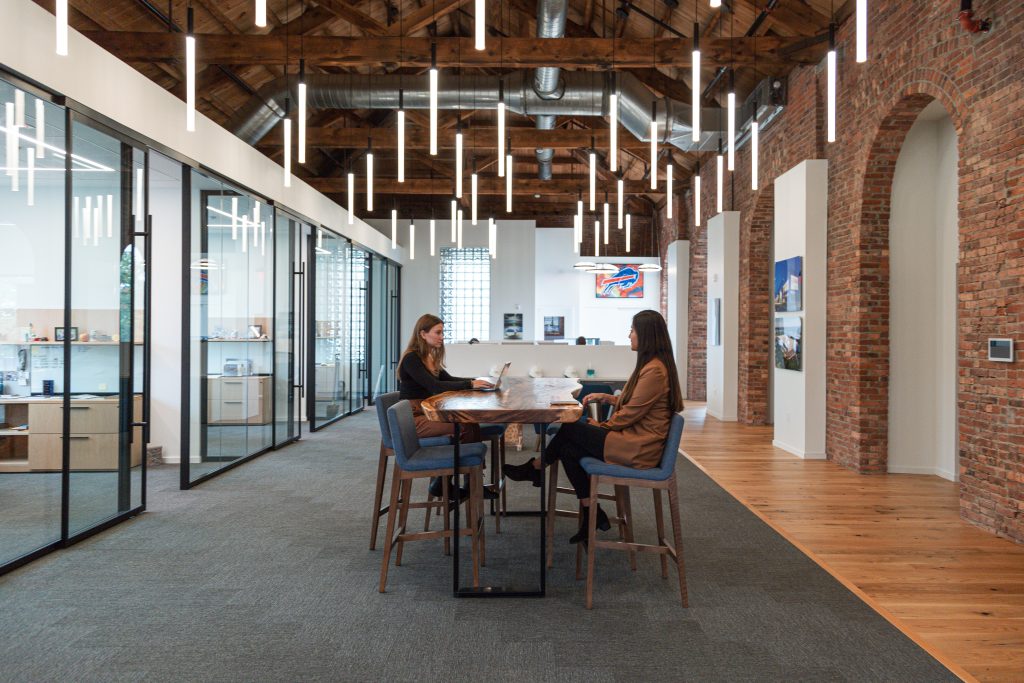
VETRO at Crow Holdings in NJ.

LP Series

This is a real minimalist solution that lends style and fluidity to office spaces. With a ¾” bottom profile, the LP series aluminium profiles offer unrivalled transparency and aesthetics.

Compatible with room schedulers, electric strikes, maglocks, and most manufacturers’ hardware… the options are limitless. This innovative all-glass wall partition system accommodates ⅜” or ½” glass and a wide range of configurations.

For infection control that doesn’t compromise on design flair – our LP series is the right choice. 
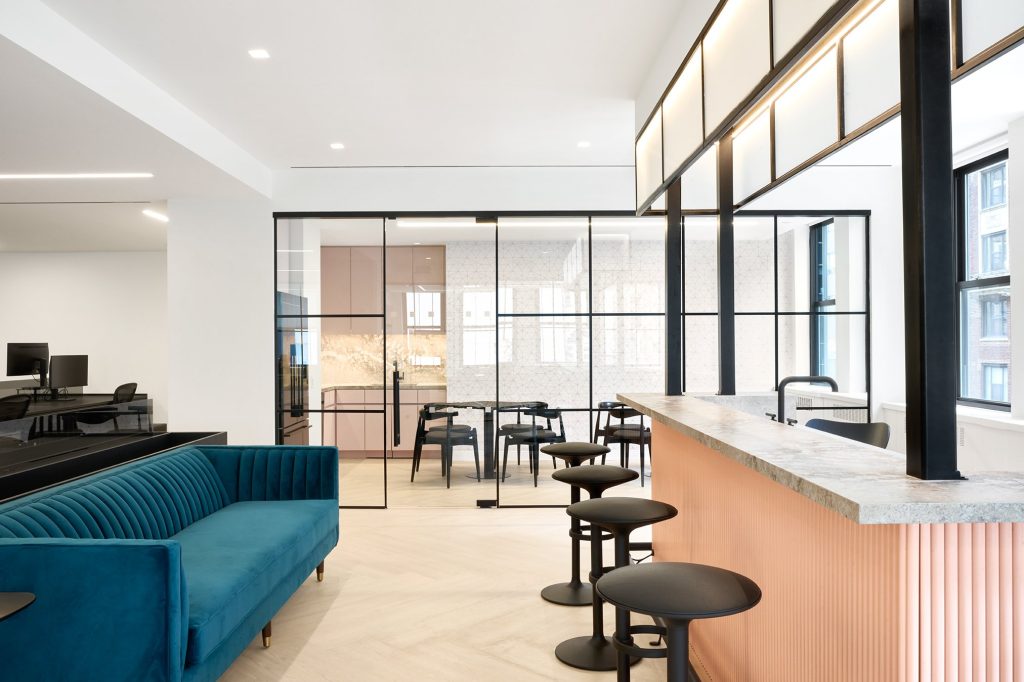
LP Series in kitchen at Elion Partners.

EXTEND Series

The EXTEND Series is the answer for flexibility in your designs. It allows tenants to easily transform their space. The EXTEND is a double-glazed operable glass partition that does not require steel support above, so you can avoid additional coordination, engineering costs, and trades.

DG Series

If you’re looking for enhanced privacy, then double glazed glass wall systems are the perfect solution. This functional system not only creates transparent safety barriers but also is designed to meet the sound and privacy requirements of the client.

Our DG Series accommodates single glazing and solid panels too – so you aren’t restricted to one type of panel.
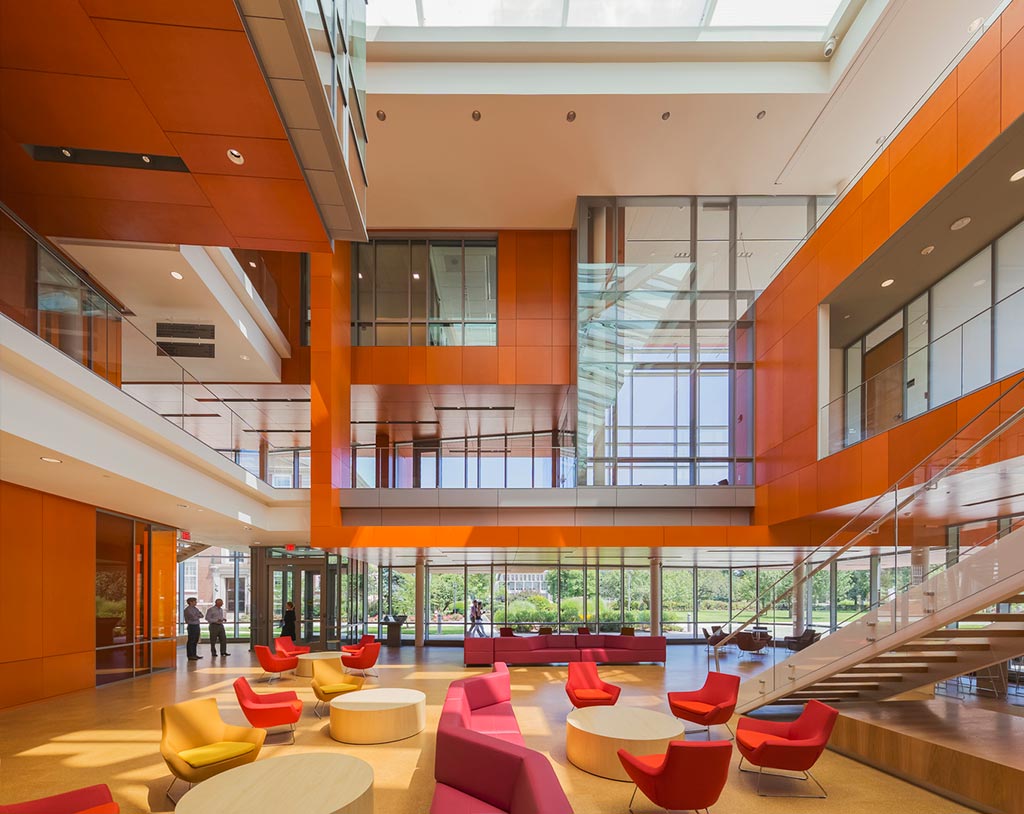
Nexus-Building_Adelphi-University_DG 


Thinking of specifying one or more of MetroWall’s glass wall systems? Contact us if you have questions or download our Revit files.

Related Posts
Delivering Acoustic Privacy in Open Office Designs Open office design has transformed the modern workplace by encouraging collaboration, transparency, and flexibility. But over time, one major challenge has consistently surfaced: noise. Employees often report distractions caused by conversations, phone calls,
Supply Chain Resilience and Personalized Service Project teams face increasing pressure to deliver complex commercial spaces on time and on budget, without compromise. From corporate headquarters to healthcare facilities to education institutions to government buildings, the
Maximize Daylight and Performance with Glass Interiors As the first day of summer approaches, natural light becomes a bigger focus (and feature) in commercial environments. Longer daylight hours and brighter interiors influence how people feel, work, and

For Landlords – Three Things Every Office Needs

Flexibility. Look around. Imagine everything that could fit out the door was taken away – the furniture, wall décor, plants, files, window dressings… If you can imagine a completely different atmosphere and culture by replacing these items, the space is flexible. If not, you may need to repaint the space a bright, universal color. Demolish some walls. Refinish the floor. Tenants love a blank slate; they need the ability to bring their culture, their life, to the space.

Open Space. No matter how small the square footage, there should be an open, uncluttered area. Companies require versatility now more than ever, and tenants want to be able to create collaborative areas, add moveable workstations, and achieve any configuration desired.

Sunlight. This seems like an obvious, but in densely populated cities like New York it isn’t always. Employers look for bright, airy spaces where staff will feel (and be) motivated, valued and productive.


Related Posts
Delivering Acoustic Privacy in Open Office Designs Open office design has transformed the modern workplace by encouraging collaboration, transparency, and flexibility. But over time, one major challenge has consistently surfaced: noise. Employees often report distractions caused by conversations, phone calls,
Supply Chain Resilience and Personalized Service Project teams face increasing pressure to deliver complex commercial spaces on time and on budget, without compromise. From corporate headquarters to healthcare facilities to education institutions to government buildings, the
Maximize Daylight and Performance with Glass Interiors As the first day of summer approaches, natural light becomes a bigger focus (and feature) in commercial environments. Longer daylight hours and brighter interiors influence how people feel, work, and